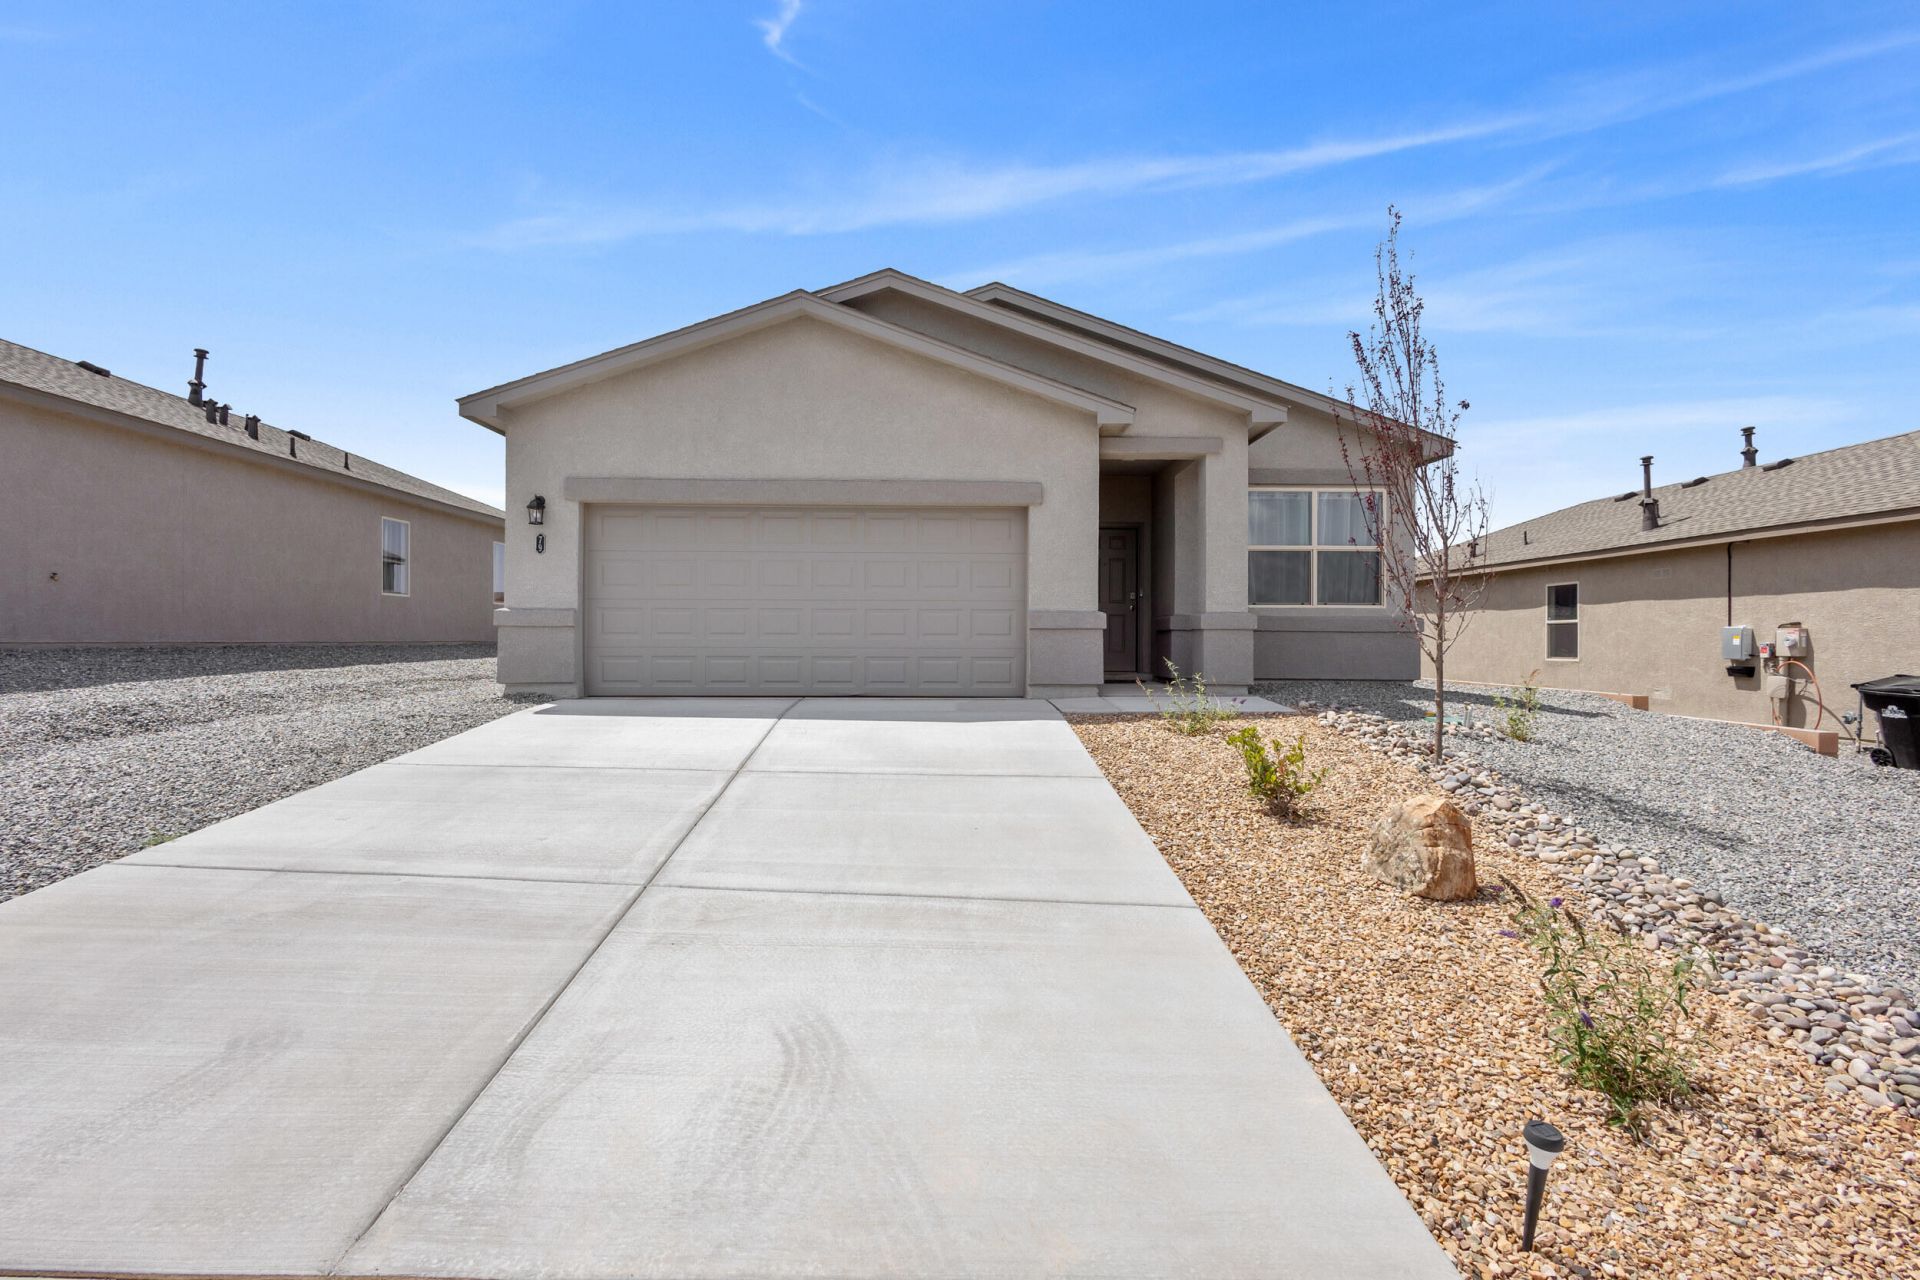
BEDS3
BATHS2 full
SQUARE FEET1,461
MLS#1111983
STATUSActive
PROPERTY TYPEResidential - Single Family
SUBDIVISIONTome Vista Replat 2
Property Description
Welcome to this beautiful, like-new home, featuring almost 1500 square feet of living space. This residence boasts the spacious Jemez floor plan, offering 3 comfortable bedrooms and 1 3/4 baths. The light and bright interior creates a welcoming atmosphere, perfect for relaxation and entertaining. Step outside to enjoy the walled backyard, complete with a covered patio ideal for outdoor dining and gatherings. While the backyard awaits your personal touch in landscaping, it offers a blank canvas for creating your dream outdoor space. Don't miss this opportunity to own a delightful home with modern features and plenty of potential. Schedule a viewing today!
Property Features
Property Type: Residential - Single Family
Cooling: Refrigerated
Garage: 2 car attached
Heating: Central, Forced Air, Natural Gas
Lot Size: 0.15 Acres
Roof Type: Pitched, Shingle
Stories: 1.0
Taxes: $2,423
Year Built: 2023
Amenities
Breakfast Bar
Main Level Primary
Pantry
Shower Only
Separate Shower
Walk-In Closet(s)
Private Yard
Feature Descriptions
Accessibility: None
Appliances: Dryer, Dishwasher, Free-Standing Gas Range, Disposal, Microwave, Refrigerator, Water Softener Owned, Washer
Days on Site: 5
Exterior: Frame, Stucco
Fencing: Wall
Flooring: Carpet, Tile
HOA Fee: 14.58/ Monthly
Laundry: Electric Dryer Hookup
Lot: Landscaped, Planned Unit Development, Sprinklers Partial
Parcel#: 1013036030108
Parking: Attached, Garage, Garage Door Opener
Parking Notes: Attached, Garage, Garage Door Opener
Patio/Porch: Covered, Patio
Security: Smoke Detector(s)
Sewer: Private Sewer
Utilities: Electricity Connected, Natural Gas Connected, Sewer Connected, Underground Utilities, Water Connected
Water: Public
Window: Double Pane Windows, Insulated Windows, Sliding
Listed By / Shown By
Listed By
Agency Name: Century 21 Champions
Agency Phone: (505) 865-3381
Shown By
Agent Name: Jacob BenEzra
Agent Phone: Cell: (505) 218-7777
Agency Title: Coldwell Banker Legacy

Estimate Your Payment
Estimated Payment
$ 931.66 per month $645.19 Principal & Interest $201.92 Property Tax $84.55 Homeowner's InsuranceChange Payment Information

Jacob BenEzra
Cell: (505) 218-7777
Email Me

Privacy Policy / DMCA Notice / ADA Accessibility


This site is hosted, designed and copyright
© 1994 - 2026 by
Delta Media Group, Inc. -- Patent Pending --
79 Tome Vista Drive | MLS# 1111983
This single family home located at 79 Tome Vista Drive, Los Lunas, NM 87031 is currently listed for sale with an asking price of $289,900. This property was built in 2023 and has 3 bedrooms and 2 full baths with 1461 sq. ft. Tome Vista Drive is located in the Tome Vista Replat 2 subdivision. Search Tome Vista Replat 2 real estate on jbenezra.cblegacy.com today.